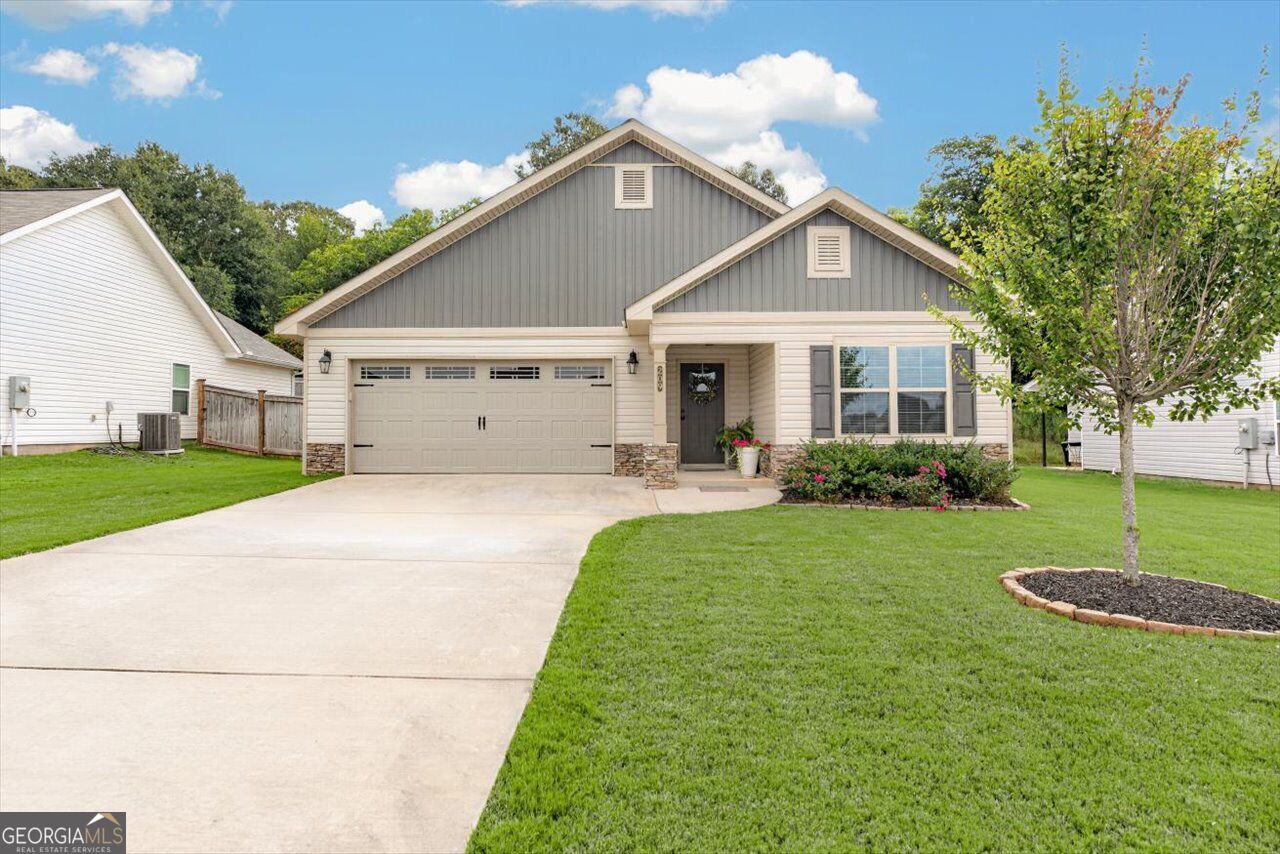
100% USDA FINANCING AVAILALBE FOR THIS FABULOUS 3 BEDROOM / 2 BATH HOME LOCATED ON A PRIVATE, BEAUTIFULLY LANDSCPAED LOT! Why wait for new construction when you can have better than brand new???? This beautifully maintained home offers the fresh, pristine feel of a new home with the added benefit of established landscaping, window treatments, and a private setting with NO BACK DOOR NEIGHBORS. Qualified for 100% USDA financing -No Down Payment Needed- for this adorable home that is tucked away in a quiet, established subdivision while remaining conveniently located near I-75, shopping, restaurants, and entertainment. The easy-maintenance vinyl siding exterior with stone accents and welcoming covered entryway creates beautiful curb appeal and the charming Craftsman-style front door opens into the foyer, where gorgeous Luxury Vinyl Plank flooring flows seamlessly into the popular open floor plan. The cozy great room features extended ceilings and a ceiling fan, creating an inviting space for relaxing and gathering. Open to the great room, the beautifully appointed kitchen offers gorgeous cabinetry, an oversized island with breakfast bar, granite countertops, and stainless steel appliances. The kitchen overlooks the enormous dining area, where a wall of windows stretches across the back of the home, filling the space with natural light and creating an ideal setting for family living and entertaining. The popular split-bedroom floor plan provides privacy and functionality. The peaceful primary suite features a ceiling fan and a luxurious primary bath with dual vanities, decorative mirrors, an oversized shower with glass shower door, and a large walk-in closet. The guest bedroom offers ample closet space and is conveniently located near the beautiful guest bath, which also features a dual vanity and decorative mirrors. One of the home's standout features is the huge mudroom, offering valuable additional storage and an ideal drop zone for everyday living. Step outside to enjoy the covered patio overlooking the beautifully landscaped backyard, filled with colorful blooms and lush greenery. An additional patio provides even more space for grilling, dining, entertaining, or simply enjoying the peaceful surroundings. With no backdoor neighbors, this private outdoor setting offers a wonderful place to unwind. Additional features include gorgeous tile flooring in the baths and laundry room, sprinkler system, 2-car garage, 2-inch faux wood blinds, and more. With its pristine condition, established landscaping, private setting, thoughtful upgrades, and USDA financing availability, this home truly offers the best of both worlds-the look and feel of new construction without the wait! Call TODAY!