

Leave a Message

Thank you for your message. We will be in touch with you shortly.

145 Stoney Creek Drive
SEE ALL PHOTOS
145 Stoney Creek Drive
 Courtesy of AF REALTY GROUP
For Sale

145 Stoney Creek Drive

145 Stoney Creek Drive, Kathleen, GA 31047

$360,000
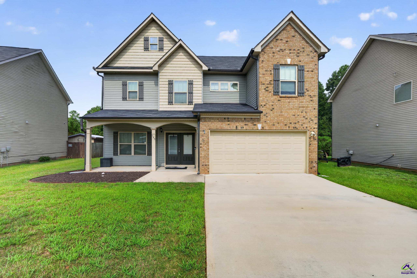
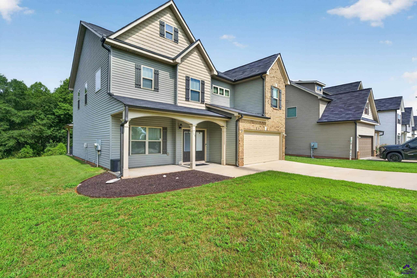
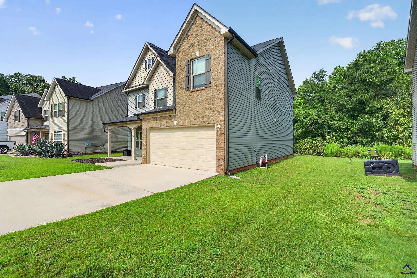
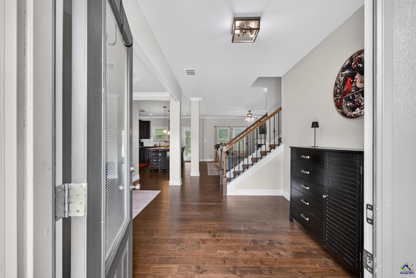
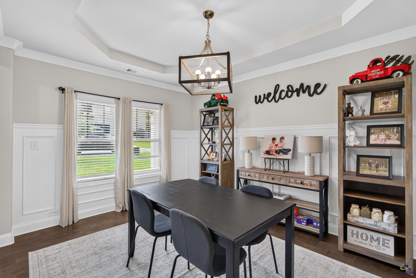
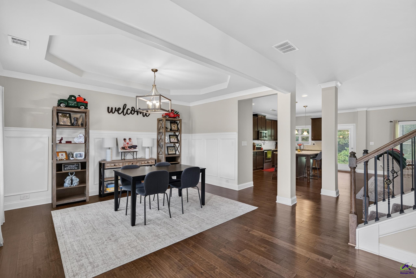
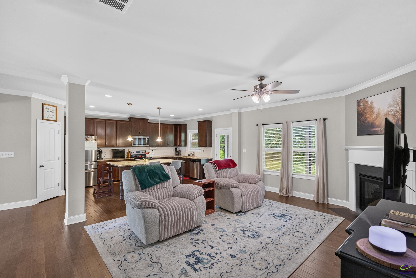
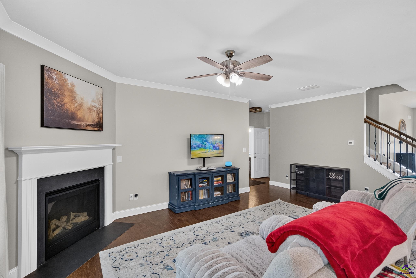
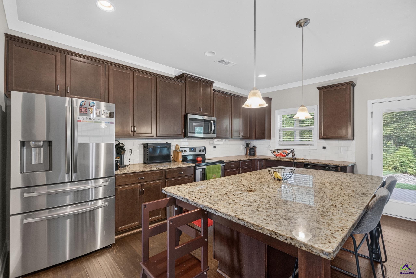
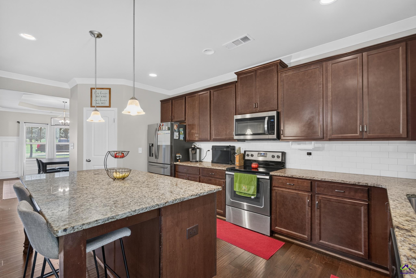
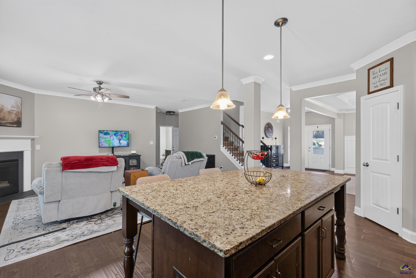
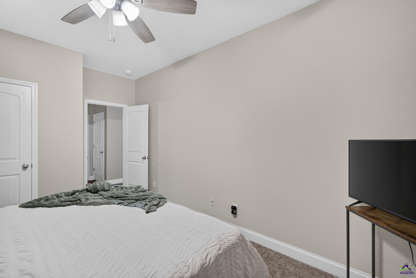
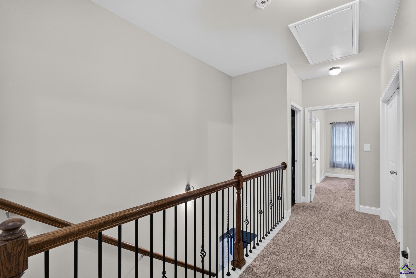
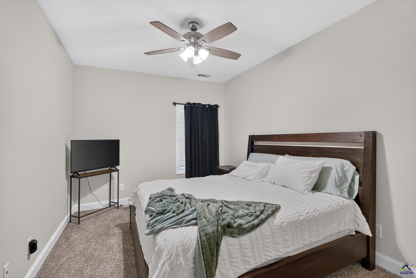
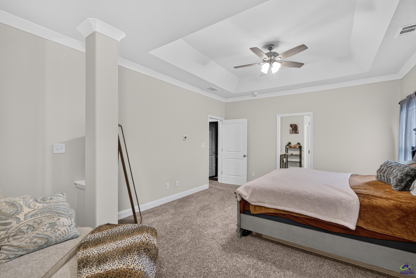
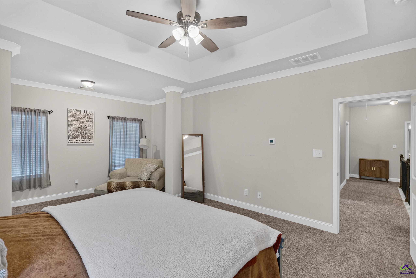
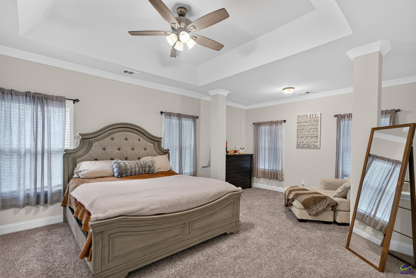
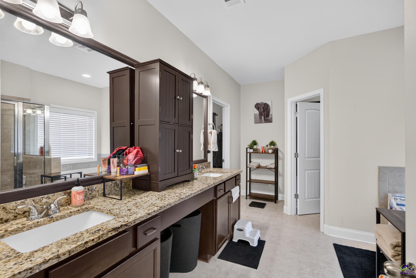
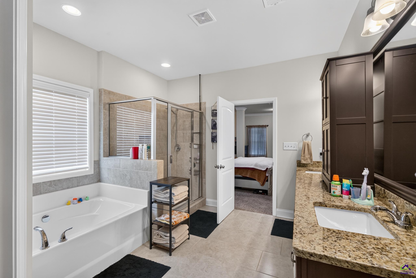
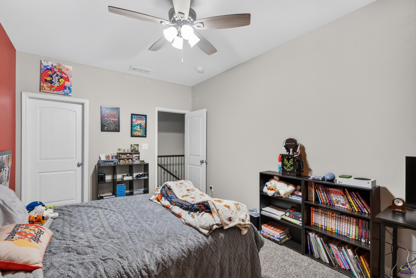
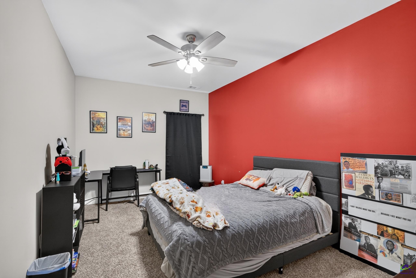
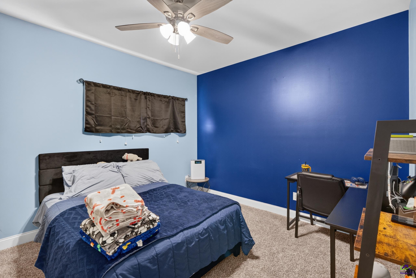
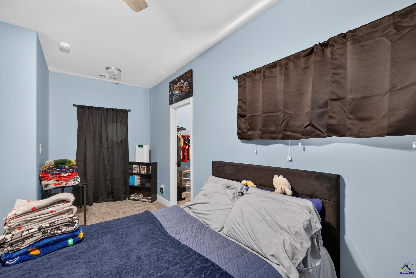
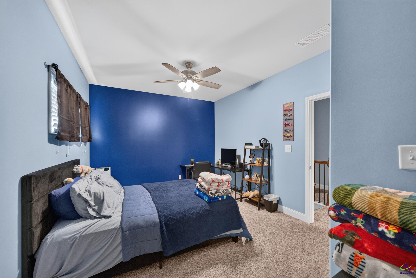
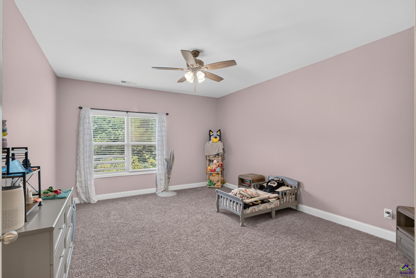
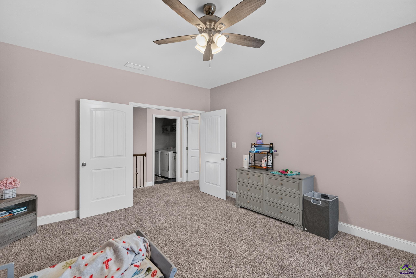
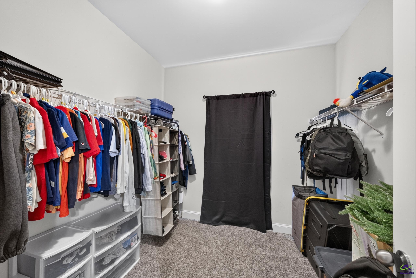
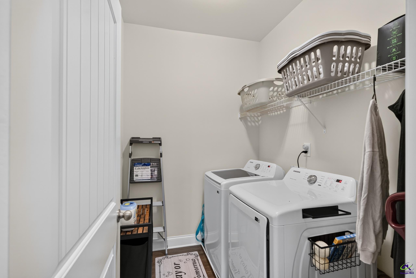
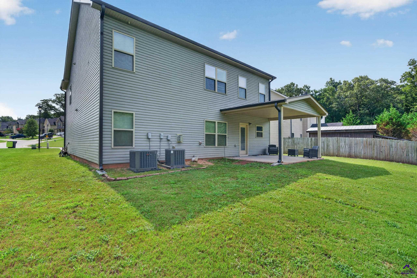
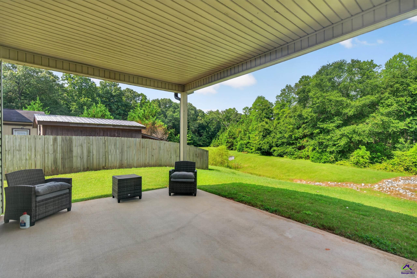
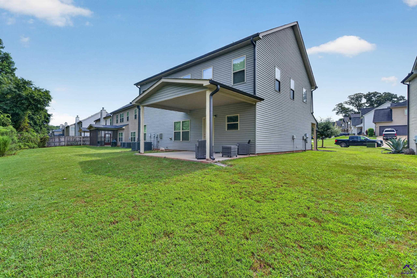
Welcome home! 145 Stoney Creek Drive, Kathleen, GA! Tucked away from neighborhood traffic in desirable Huntington Grove -- with a community pool -- this 4BR/3BA home is freshly painted throughout and truly move-in ready! A smart, flexible floor plan offers a secondary bedroom and full bath on the main level, engineered hardwood through the main living areas, and a spacious kitchen with granite counters, stainless steel appliances, and a huge island/breakfast bar open to a cozy living room with fireplace. Upstairs, the primary suite offers a private sitting area and spa-style bath -- his/her vanities, a large soaking tub, and separate walk-in shower -- plus two more bedrooms, a versatile bonus room, hall bath, and the convenience of upstairs laundry. Relax on the covered back porch. Private backyard that backs up to the tree line. Minutes to RAFB, shopping, dining, and schools! make your showing appointment today!

4
beds

3
baths

2,712 Sq.Ft. LIVING AREA

10,454.4 Sq.Ft. lot

Amanda Fiebig

Amanda Fiebig

Features & Amenities

Interior

  • total bedrooms4
  • Total bathrooms3
  • full bathrooms3
  • Flooring Carpet, Tile, Engineered Hardwood
  • Fireplace Gas Log
  • APPLIANCES Electric Range, Free-Standing Range, Disposal, Dishwasher, Microwave
  • other interior Features Attic Storage, Ceiling Fan(s), High Speed Internet

Area & Lot

  • Status For Sale
  • Living Area2,712 Sq.Ft.
  • Lot Area10,454.4 Sq.Ft.
  • MLS® ID265075
  • TypeResidential
  • YEAR BUILT2019
  • NeighborhoodKathleen
  • Elementary SchoolLangston
  • Middle SchoolMossy Creek
  • High SchoolPerry

Exterior

  • STORIES2
  • Garage Space2.0
  • water SourcePublic
  • PoolCommunity
  • lot featuresSprinkler System
  • parkingGarage Door Opener, Garage, Attached
  • HEAT TYPECentral, Heat Pump
  • AIR CONDITIONINGCentral Air, Heat Pump
  • sewerPublic Sewer
  • SubstructureSlab

Financial

  • Sales Price$360,000
  • HOA $360/yr
image

Schedule a Showing

We would love to show you our beautiful property. Please select your preferred date and time below. An agent will be in touch shortly to confirm your appointment.

Schedule a Showing

We would love to show you our beautiful property. Please select your preferred date and time below. An agent will be in touch shortly to confirm your appointment.

Thank you for your interest in 145 Stoney Creek Drive, Kathleen, GA 31047. We are reviewing your request and will be in touch shortly!

Mortgage Calculator

Estimate your monthly mortgage payment, including the principal and interest, property taxes, and HOA. Adjust the values to generate a more accurate rate.

All estimates are provided for informational purposes only. Actual amounts may vary.
$0,000 Your Payment 20 15 65
$0,000 Your Payment

Kathleen

Explore

Let’s Talk About Your Real Estate Goals

Whether you’re buying, selling, or relocating, our dedicated team at AF Realty Group is here to guide you every step of the way. Contact us today to get started.

Follow Me on Instagram