Leave a Message

Thank you for your message. We will be in touch with you shortly.

645 Encore Drive
645 Encore Drive
645 Encore Drive
645 Encore Drive
645 Encore Drive
645 Encore Drive
645 Encore Drive
645 Encore Drive
645 Encore Drive
645 Encore Drive
645 Encore Drive
645 Encore Drive
645 Encore Drive
645 Encore Drive
645 Encore Drive
645 Encore Drive
645 Encore Drive
645 Encore Drive
645 Encore Drive
645 Encore Drive
645 Encore Drive
645 Encore Drive
645 Encore Drive
645 Encore Drive
645 Encore Drive
645 Encore Drive
645 Encore Drive
645 Encore Drive
645 Encore Drive
645 Encore Drive
645 Encore Drive
645 Encore Drive
645 Encore Drive
645 Encore Drive
SEE ALL PHOTOS
645 Encore Drive
645 Encore Drive
645 Encore Drive
645 Encore Drive
645 Encore Drive
645 Encore Drive
645 Encore Drive
645 Encore Drive
645 Encore Drive
645 Encore Drive
645 Encore Drive
645 Encore Drive
645 Encore Drive
645 Encore Drive
645 Encore Drive
645 Encore Drive
645 Encore Drive
645 Encore Drive
645 Encore Drive
645 Encore Drive
645 Encore Drive
645 Encore Drive
645 Encore Drive
645 Encore Drive
645 Encore Drive
645 Encore Drive
645 Encore Drive
645 Encore Drive
645 Encore Drive
645 Encore Drive
645 Encore Drive
645 Encore Drive
645 Encore Drive
645 Encore Drive
 Courtesy of DREAM FINDERS HOME REALTY
Sold

645 Encore Drive

645 Encore Drive, Perry, GA 31069

$313,490
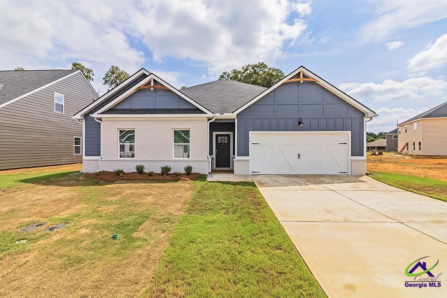
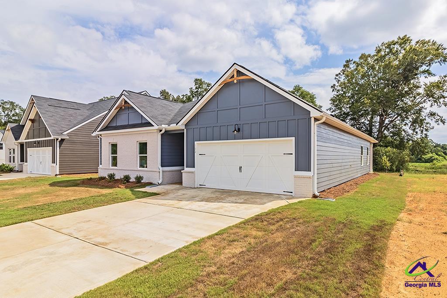
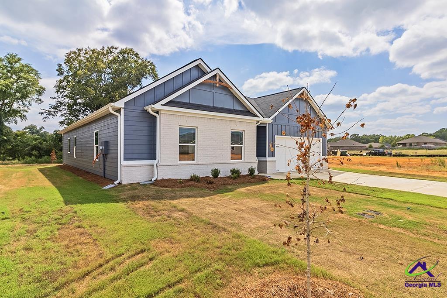
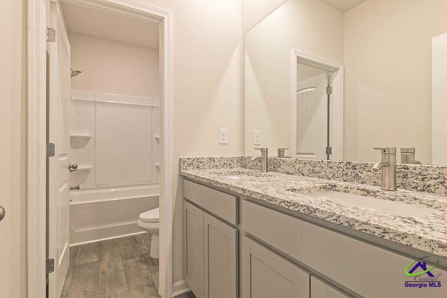
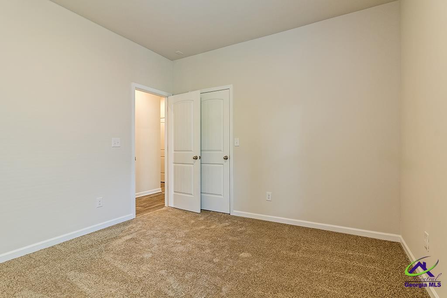
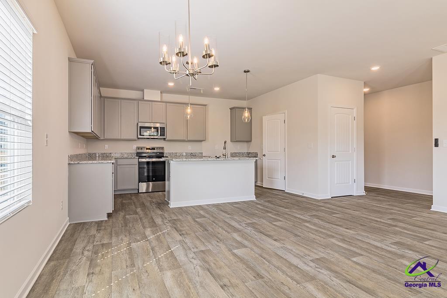
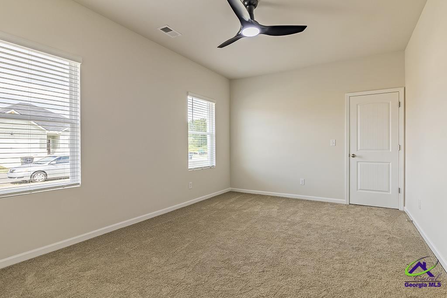
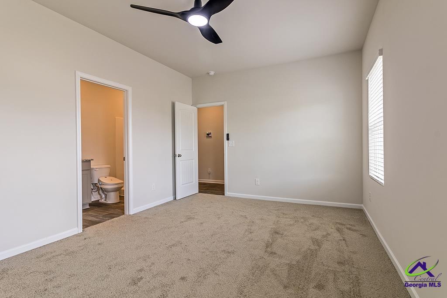
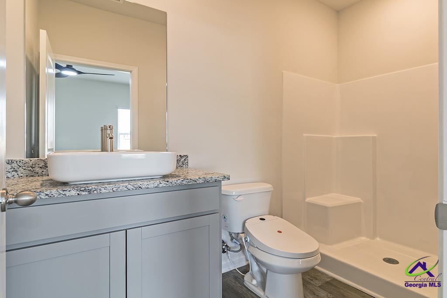
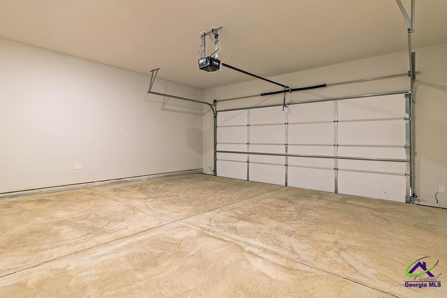
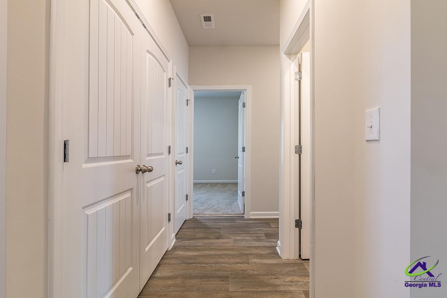
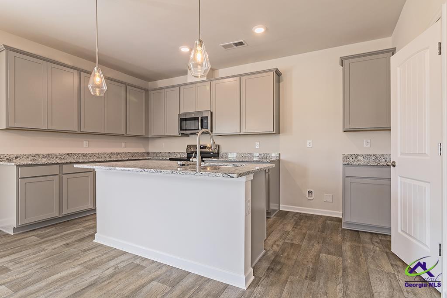
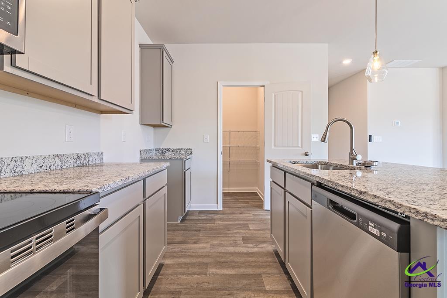
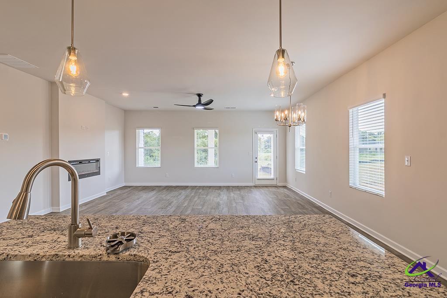
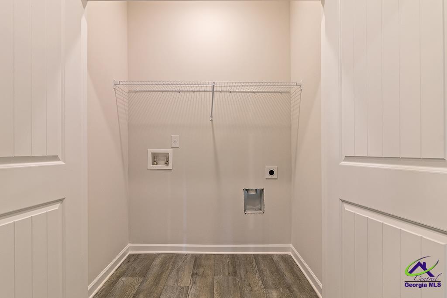
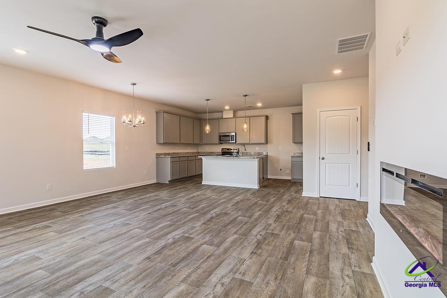
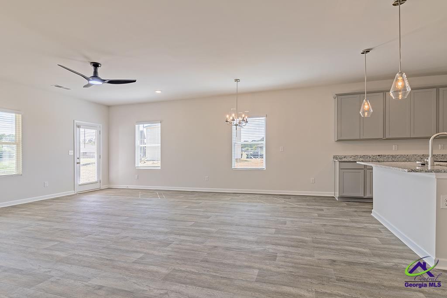
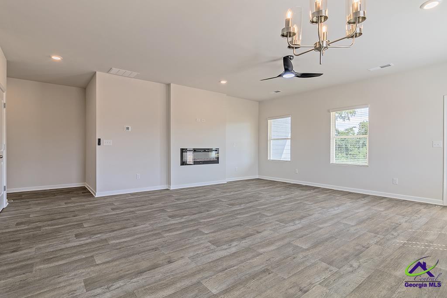
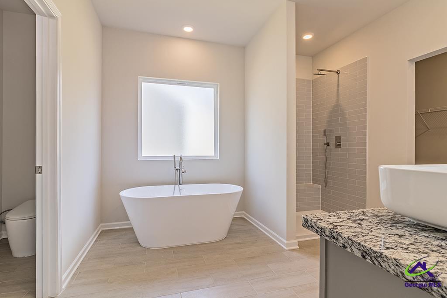
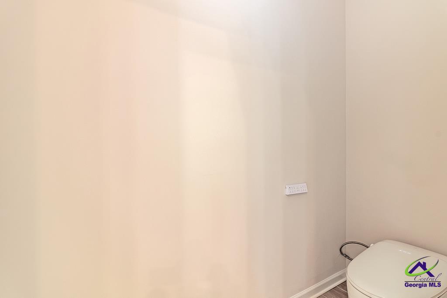
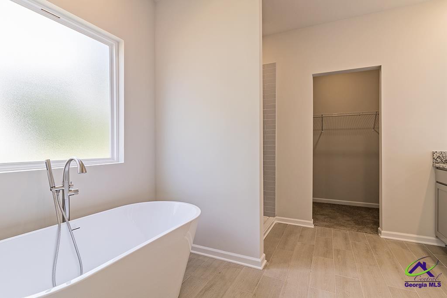
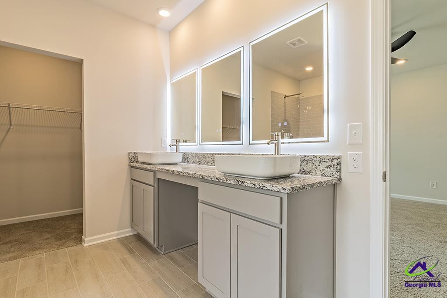
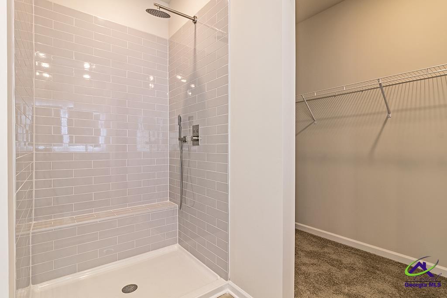
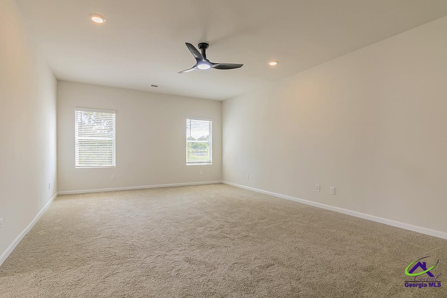
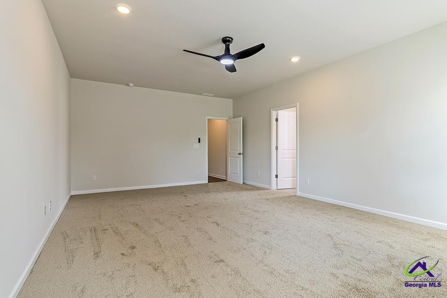
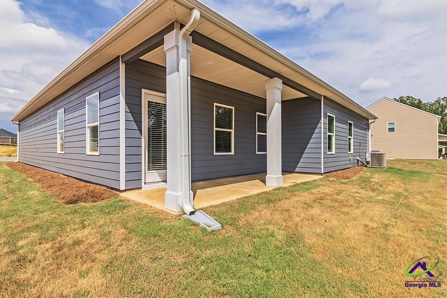
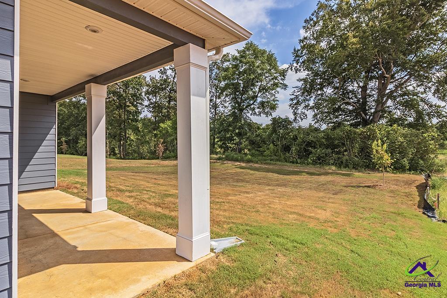
Whether you are hosting family game night or whipping up a meal in the kitchen, the Shiloh plan provides you with the space you need! This new plan boasts the highly sought-after feature of 2 primary suites with convenient laundry room in the hall. The kitchen includes a large prep island with seating, a walk-in pantry, and dining area. All of this PLUS, granite countertops, LED backlit mirrors, cup wash station at the kitchen sink, high end pendant and chandelier lighting , smart technology in the ceiling fans, thermostat, smart toilets and more! The owner's suite has luxurious standard futures such as a stand alone bathtub and tile shower and tile floors. images are not necessarily what is in the home being built. Please confirm with onsite agent. Features and colors in images are not necessarily what is in the home being built.

4
beds

3
baths

2,172 Sq.Ft. LIVING AREA

8,712 Sq.Ft. lot

Angel Mays

Angel Mays

Features & Amenities

Interior

  • total bedrooms4
  • Total bathrooms3
  • full bathrooms3
  • Flooring Carpet, Vinyl, Tile
  • APPLIANCES Dishwasher, Microwave, Range
  • other interior Features Soaking Tub, Ceiling Fan(s)

Area & Lot

  • Status Sold
  • Date Sold September 1, 2026
  • Living Area2,172 Sq.Ft.
  • Lot Area8,712 Sq.Ft.
  • MLS® ID265366
  • TypeResidential
  • YEAR BUILT2026
  • NeighborhoodPerry
  • Elementary SchoolTucker
  • Middle SchoolPerry
  • High SchoolPerry

Exterior

  • STORIES1
  • Garage Space2.0
  • water SourcePublic
  • utilitiesUnderground Utilities
  • PoolCommunity
  • parkingGarage, Attached
  • HEAT TYPECentral
  • AIR CONDITIONINGCentral Air
  • sewerPublic Sewer
  • SubstructureSlab

Financial

  • Sales Price$313,490
  • HOA $650/yr

Perry

Explore

Let’s Talk About Your Real Estate Goals

Whether you’re buying, selling, or relocating, our dedicated team at AF Realty Group is here to guide you every step of the way. Contact us today to get started.

Follow Me on Instagram