





Leave a Message

Thank you for your message. We will be in touch with you shortly.

226 Misty Valley Lane
SEE ALL PHOTOS
226 Misty Valley Lane
 Courtesy of AF REALTY GROUP
Pending

226 Misty Valley Lane

226 Misty Valley Lane, Bonaire, GA 31005

$339,900
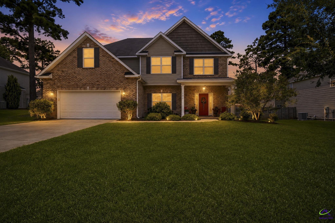
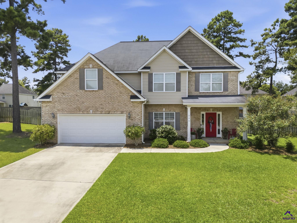
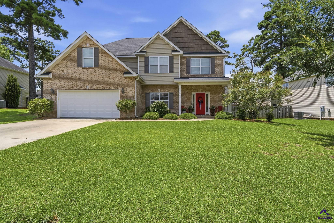
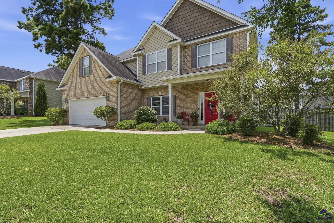
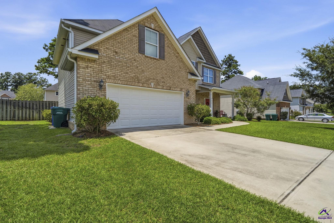
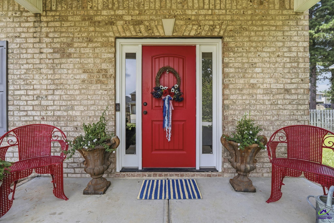
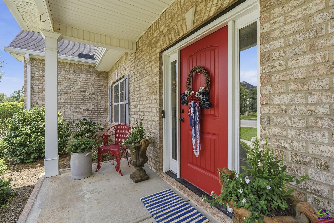
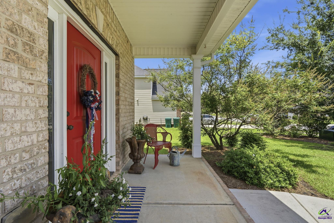
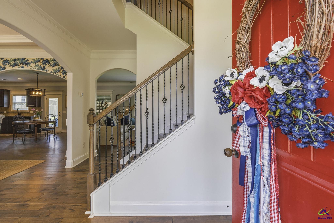
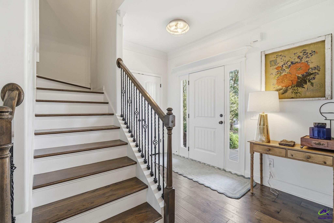
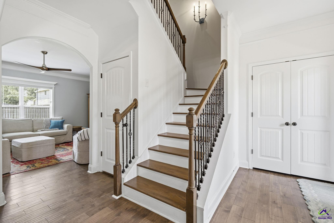
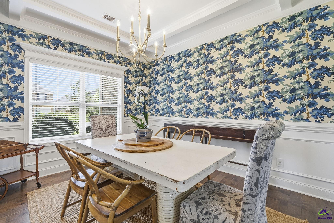
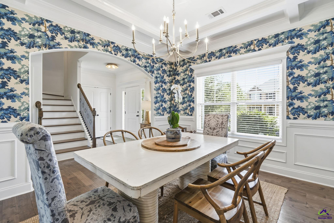
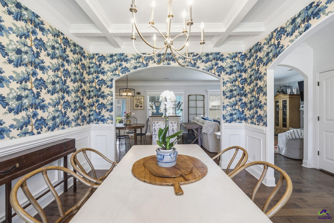
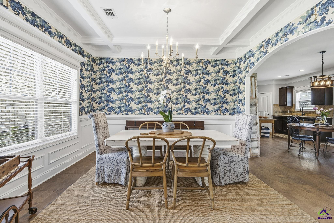
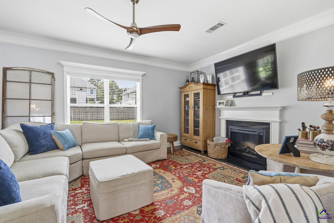
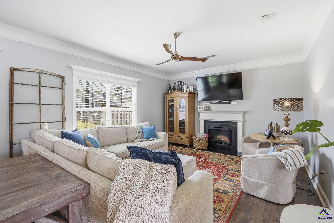
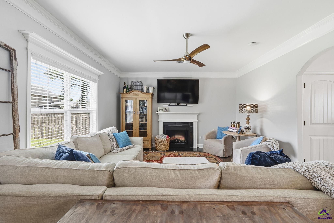
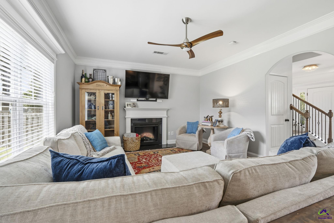
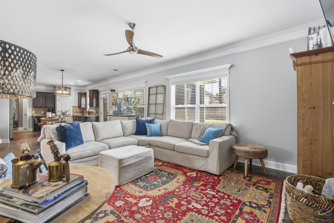
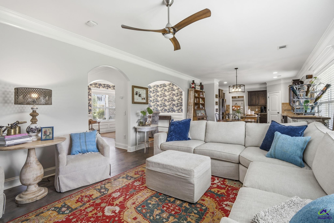
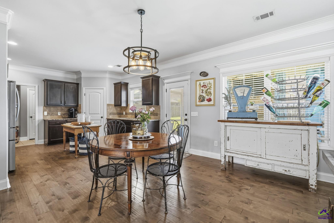
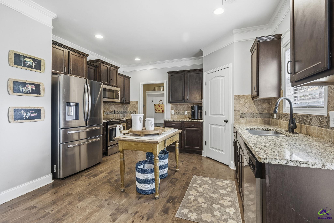
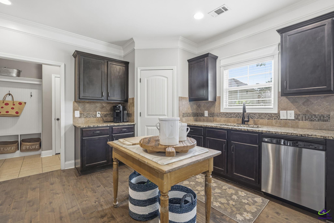
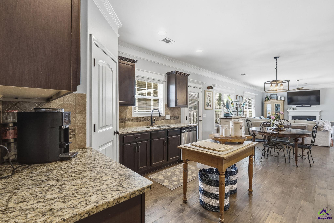
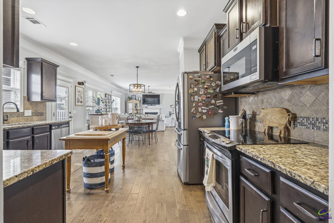
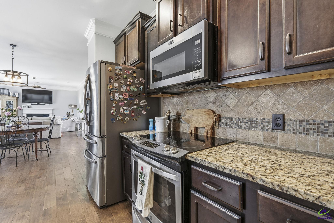
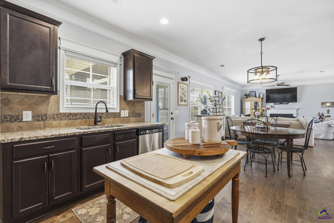
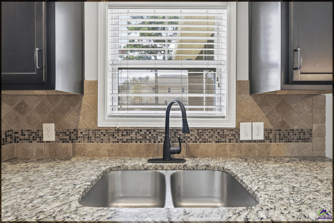
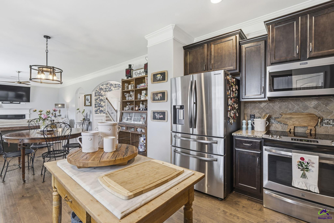
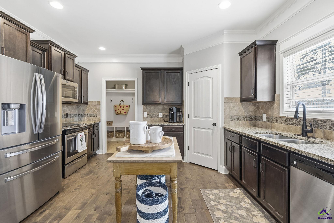
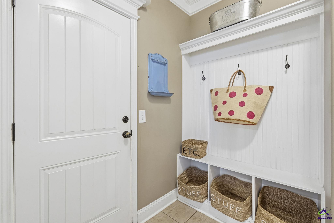
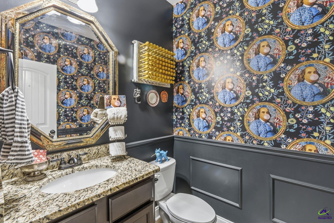
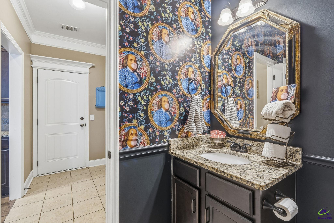
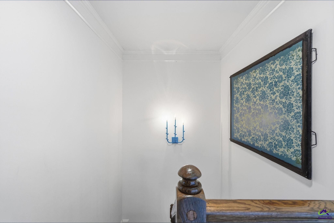
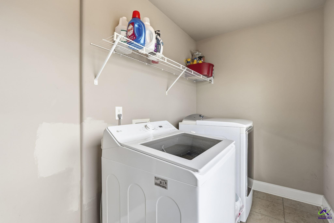
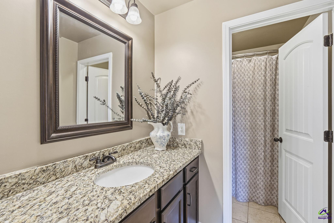
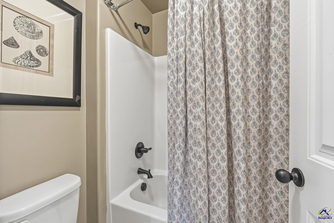
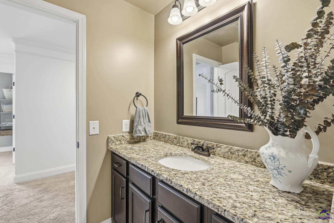
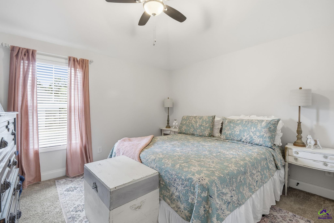
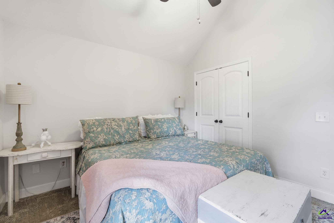
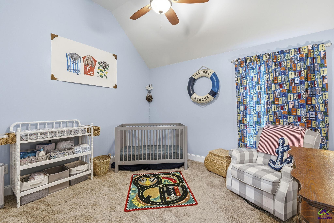
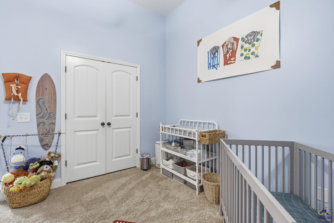
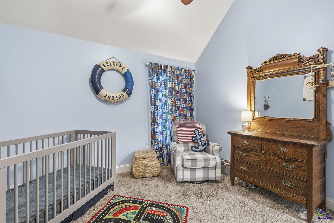
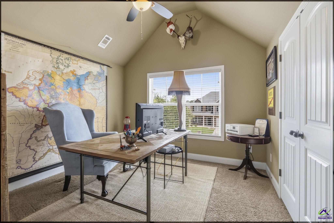
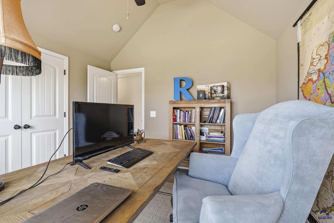
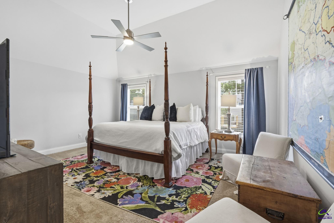
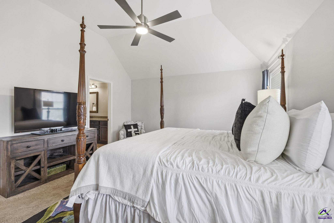
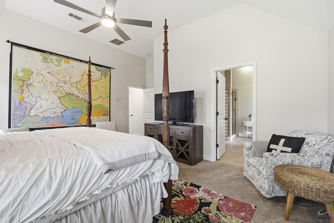
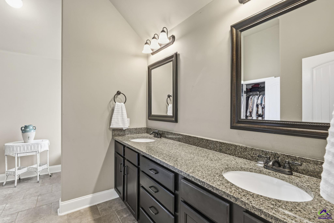
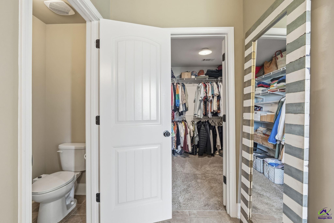
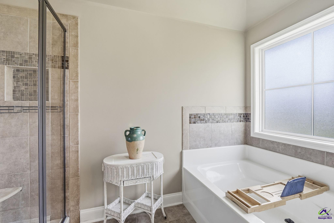
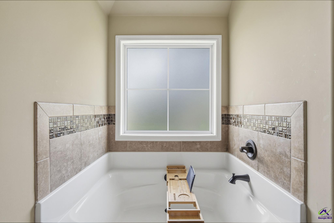
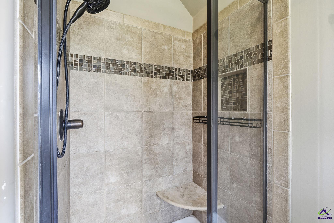
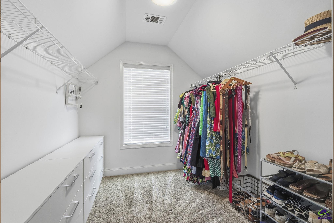
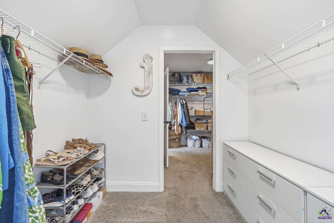
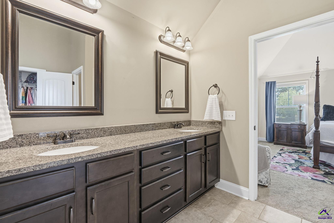
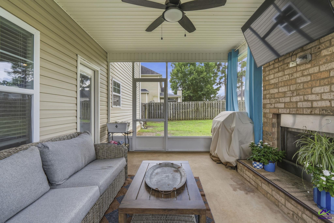
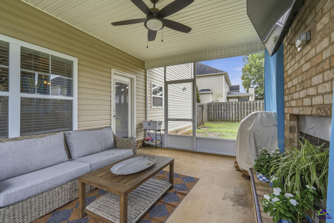
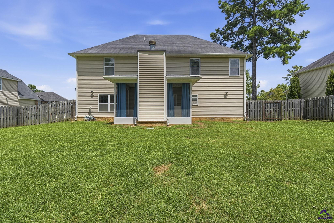
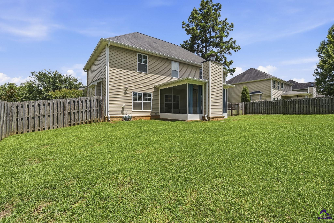
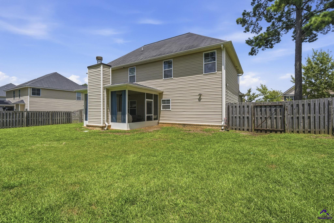
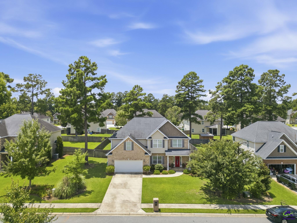
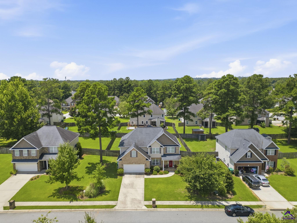
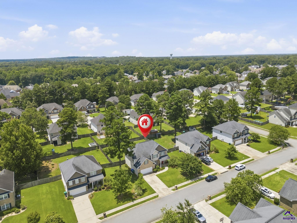
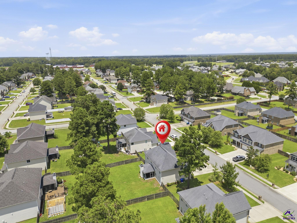
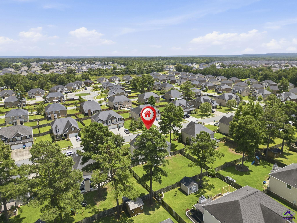
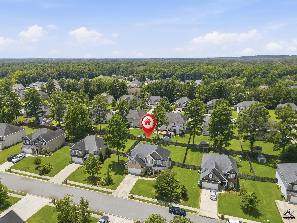
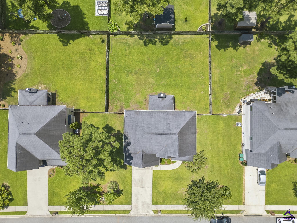
Welcome to 226 Misty Valley Lane, a beautifully maintained two-story home in a popular Bonaire location with county taxes only. A welcoming front porch and low-maintenance brick-and-vinyl exterior create wonderful curb appeal. Inside, the grand foyer features engineered hardwood flooring, a wood staircase, and decorative metal railing. The elegant formal dining room is accented by a coffered ceiling and classic judge's paneling with gorgeous accent wallpaper, providing the perfect setting for gatherings and special occasions. The spacious kitchen offers granite countertops, stainless steel appliances, abundant cabinetry, and an oversized pantry. Its open layout flows seamlessly into the breakfast area and large great room, where an electric fireplace creates a comfortable focal point. A convenient half bath and built-in drop zone with storage are located just off the garage. Upstairs, the generously sized primary suite features a spacious bath with dual vanities, a garden tub, custom-tiled shower, and two impressive walk-in closets. The additional bedrooms offer comfortable space and ample closets, with easy access to the full guest bath. The second-floor laundry room is conveniently located near all the bedrooms. One of the home's standout features is the covered "Game Day" porch, complete with a wood-burning fireplace, floor-to-ceiling brick surround, hearth, and television hookups. Overlooking the large, privacy-fenced backyard, it's an ideal setting for relaxing, entertaining, or enjoying football season outdoors. Additional highlights include tile flooring in the bathrooms and laundry room, two-inch blinds, gutters, a sprinkler system, and a two-car garage. This Bonaire home combines space, style, storage, and an outdoor living area you'll enjoy throughout the year! Make your showing appointment today!

4
beds

3
baths

2,312 Sq.Ft. LIVING AREA

10,454.4 Sq.Ft. lot

Amanda Fiebig

Amanda Fiebig

Features & Amenities

Interior

  • total bedrooms4
  • Total bathrooms3
  • full bathrooms2
  • half bathroom1
  • Flooring Carpet, Tile, Engineered Hardwood
  • Fireplace Electric
  • APPLIANCES Electric Range, Free-Standing Range, Disposal, Dishwasher, Microwave
  • other interior Features Attic Storage, Ceiling Fan(s), High Speed Internet

Area & Lot

  • Status Pending
  • Date Sold August 21, 2026
  • Living Area2,312 Sq.Ft.
  • Lot Area10,454.4 Sq.Ft.
  • MLS® ID264397
  • TypeResidential
  • YEAR BUILT2016
  • NeighborhoodBonaire
  • Elementary SchoolBonaire
  • Middle SchoolBonaire
  • High SchoolVeterans

Exterior

  • STORIES2
  • Garage Space2.0
  • water SourcePublic
  • PoolNone
  • parkingGarage Door Opener, Garage, Attached
  • HEAT TYPECentral, Heat Pump
  • AIR CONDITIONINGCentral Air
  • sewerPublic Sewer
  • SubstructureSlab

Financial

  • Sales Price$339,900
image

Schedule a Showing

We would love to show you our beautiful property. Please select your preferred date and time below. An agent will be in touch shortly to confirm your appointment.

Schedule a Showing

We would love to show you our beautiful property. Please select your preferred date and time below. An agent will be in touch shortly to confirm your appointment.

Thank you for your interest in 226 Misty Valley Lane, Bonaire, GA 31005. We are reviewing your request and will be in touch shortly!

Mortgage Calculator

Estimate your monthly mortgage payment, including the principal and interest, property taxes, and HOA. Adjust the values to generate a more accurate rate.

All estimates are provided for informational purposes only. Actual amounts may vary.
$0,000 Your Payment 20 15 65
$0,000 Your Payment

Bonaire

Explore

Let’s Talk About Your Real Estate Goals

Whether you’re buying, selling, or relocating, our dedicated team at AF Realty Group is here to guide you every step of the way. Contact us today to get started.

Follow Me on Instagram